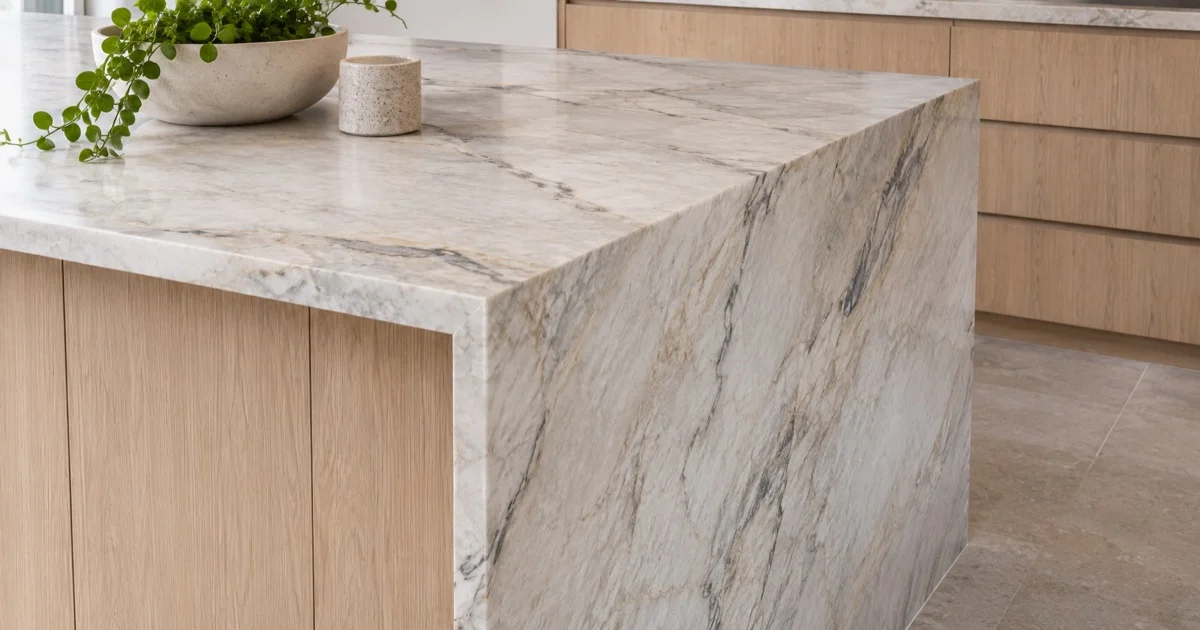
A waterfall benchtop continues the horizontal surface down the side of cabinetry towards the floor. It can make the stone a stronger part of the room, but it adds vertical pieces, joins and installation considerations. Decide whether those details support your layout before approving the extra stone and fabrication involved.
The best waterfall end is planned with the island, rather than added after the slab has been selected. Look at the whole arrangement, including seating, access and pattern.
When does a waterfall benchtop make sense?
Choose a waterfall where the side of the island is visible and the stone deserves a larger role. A simpler end may work better where seating, circulation or cabinetry already provides the desired finish.
| Detail | Stone presence | Coordination |
|---|---|---|
| Waterfall end | Higher | More joins and floor detailing |
| Finished cabinet end | Lower | Cabinet and edge coordination |
Compare both versions on your plans. The decision should improve the way the room looks and works, not simply add another stone surface.
How should a waterfall island layout handle the pattern?
Review horizontal and vertical pieces together on a proposed layout. A strong vein or fragment pattern may need careful positioning across the corner, and exact visual continuity is not automatic.
A mitred join brings angled stone edges together. Ask where the join will sit, how the adjoining pieces relate and what variations you should expect before approving fabrication.
Which stones should you compare for a waterfall end?
Compare Ceppo Rosso, Calacatta White and Fantasy Lux at full slab scale. Their actual pattern and usable dimensions affect how a waterfall arrangement can be planned.
 Marble collection
Ceppo Rosso
View the actual slab and confirm suitability.
View stone Marble collection
Calacatta White
View the actual slab and confirm suitability.
View stone Quartzite collection
Fantasy Lux
View the actual slab and confirm suitability.
View stoneView ESG’s slab selection with your cabinetry samples. Confirm the material’s intended use, finish, current availability and care through Natural Stone Institute care guidance.
Which four waterfall benchtop checks belong on your plan?
Check knee room, the finished floor junction, pattern and join positions, and handling access. Have your fabricator assess support, overhangs, narrow sections, piece sizes and handling. A vertical panel is not a substitute for a confirmed structural support arrangement.
- Check knee room and circulation around the island.
- Confirm the finished floor junction and installation sequence.
- Approve pattern direction and join locations.
- Confirm access for the vertical and horizontal pieces.
For manufactured alternatives, consult Safe Work Australia’s engineered stone ban guidance following the 1 July 2024 ban. Never cut or grind stone yourself; professional processing needs controls for hazardous silica dust.
What else should you ask about waterfall benchtops?
Will the stone pattern continue perfectly around the corner?
Do not assume exact continuity from a sample or photograph. The actual slab, cutting layout, join and usable material all affect the result. Ask your fabricator to show the proposed adjoining pieces and explain expected variation before approving the waterfall end and the horizontal benchtop together.
Does a waterfall end support an overhang?
It may form part of a designed arrangement, but it should not be treated as automatic structural support. Have the fabricator and project team assess the material, spans, connections and cabinetry. Confirm the complete support specification before approving an island with seating or an extended overhang.
Can a waterfall reduce seating space?
Yes, a vertical end can change knee room, access and circulation around the island. Check the plan using the intended stools and the way people enter or leave the seating area. Compare a waterfall with a finished cabinet end before deciding which arrangement works better for the room.
Can you add a waterfall after the benchtop is installed?
A later addition needs professional assessment of material matching, joins, support, floor conditions and access. Do not assume a matching offcut will be available or that the existing top can be altered safely in place. Ask a fabricator to review the proposal before ordering any additional stone.