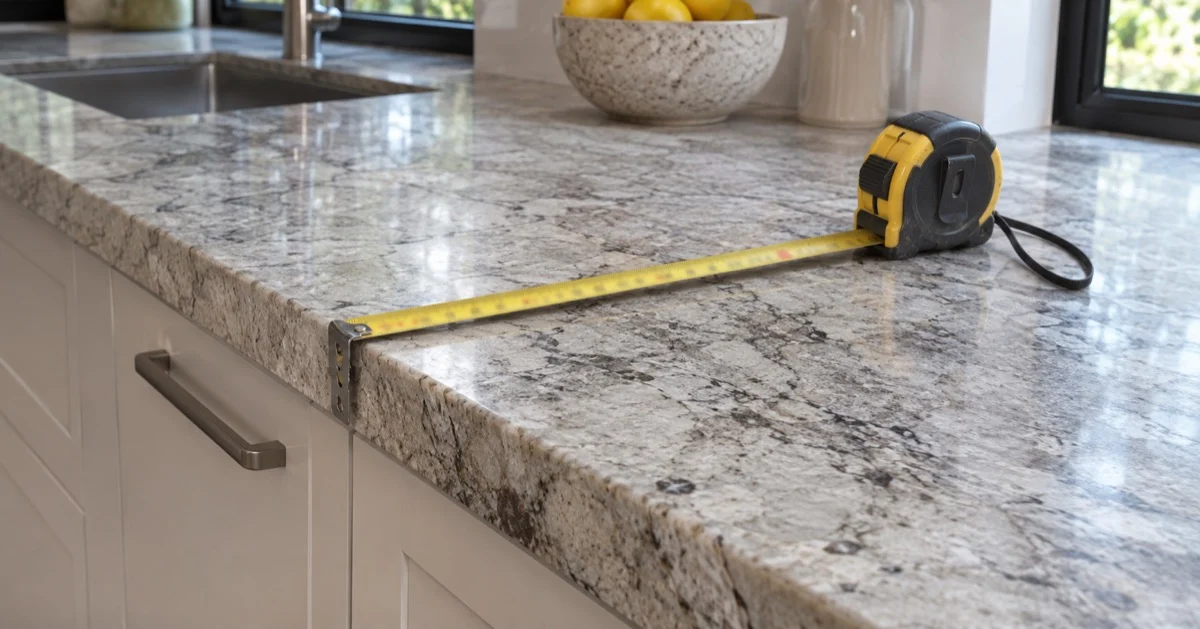
Standard benchtop sizes in Australia are planning references, not a complete stone specification. Typical straight-run depths are often around 600 to 635 mm, depending on the cabinet system. A 900 mm finished height is one published kitchen example, and ESG’s supplied inventory includes 20 mm stone. Confirm every dimension on measure and against the actual material.
This guide separates cabinet dimensions, finished benchtop dimensions and usable slab dimensions. They describe different things and should not be substituted for one another.
What are standard benchtop sizes in Australia?
Use typical dimensions to begin a design conversation, then check the actual cabinet and appliance system. A generic size cannot account for your walls, panels, doors, service spaces or chosen edge detail.
| Dimension | Planning guide | Required confirmation |
|---|---|---|
| Straight-run depth | Typically around 600–635 mm | Cabinet system and final measure |
| Finished height | 900 mm in the cited kitchenette example | Cabinetry, floor, top and user needs |
| Stone thickness | 20 mm in the supplied Ceppo Rosso inventory record | Selected slab and fabrication specification |
For a published planning example, IKEA’s ÄSPINGE kitchenette dimensions list 600 mm depth and 900 mm worktop height. Its MÖLLEKULLA worktop lists 635 mm depth.
These are non-stone product examples, not mandatory Australian dimensions or ESG specifications. Treat typical sizes as a starting point and confirm your complete installation on measure.
How do you calculate finished benchtop height?
Coordinate the installed cabinetry, legs or plinth, finished floor and selected benchtop build-up. Check the complete assembly rather than adding a guessed stone thickness to an unfinished floor measurement.
Discuss comfortable working height and appliance requirements with the designer and installer. Confirm dishwasher fit, service access and any accessible-use needs before the final measure.
What does stone benchtop thickness actually mean?
The supplied ESG inventory records Ceppo Rosso at 20 mm thickness. Confirm the selected slab, finish and current availability before specifying it; that record does not establish a universal stone thickness.
Distinguish the slab’s actual thickness from the visual depth of the edge. A mitred edge joins angled pieces to create a deeper-looking edge without making the whole benchtop a solid slab of that apparent depth.
 Marble collection
Ceppo Rosso
View the actual slab and confirm suitability.
View stone Quartzite collection
Fantasy Lux
View the actual slab and confirm suitability.
View stone Granite collection
Aqua Green
View the actual slab and confirm suitability.
View stoneConfirm the actual thickness, finish and usable dimensions of Ceppo Rosso, Fantasy Lux or Aqua Green through ESG’s stone selection. These product examples do not establish a standard slab size or guarantee availability.
Which kitchen benchtop dimensions need a final check?
Have the fabricator confirm lengths, depths, wall angles, openings, joins, overhangs and support on site. Early plans support estimating but do not replace the final fabrication measure.
Check Safe Work Australia’s engineered stone ban guidance when comparing manufactured alternatives after the 1 July 2024 ban. Never cut, grind or drill stone yourself, because processing can release hazardous respirable crystalline silica.
Approve the measured layout, actual material and installation access together. If cabinetry or appliances change afterwards, ask the fabricator whether a further check is required.
What else should you ask about benchtop dimensions?
Is every Australian benchtop 600 mm deep?
No. Around 600 mm is a typical planning reference, but different cabinet systems, panels, overhangs and service spaces produce different finished depths. Some systems use deeper tops. Confirm the required depth with your cabinet supplier and fabricator, then verify it on the final site measure.
Is there one standard finished benchtop height?
Do not treat a nominal design height as a universal requirement. The complete height depends on cabinetry, legs or plinth, finished flooring, benchtop build-up and user needs. Coordinate appliance fit and comfortable use with your designer, then record the final height in the approved project specification.
Does a thick-looking edge mean a thick solid slab?
Not necessarily. A mitred edge joins angled pieces to give the appearance of greater depth. The actual slab thickness and structural arrangement remain separate details. Ask your fabricator to confirm the build-up, support, join and pattern treatment instead of specifying solely from the visible front edge.
Can a stone benchtop be ordered from cabinet plans alone?
Plans are useful for estimating and early layout discussion, but final fabrication generally needs confirmed site conditions and measurements. Have the fabricator check cabinetry readiness, openings, wall angles, supports and access. Reconfirm dimensions after relevant changes, and never trim or drill stone yourself to make it fit.