Stone benchtops in Frankston: separate indoor and alfresco choices
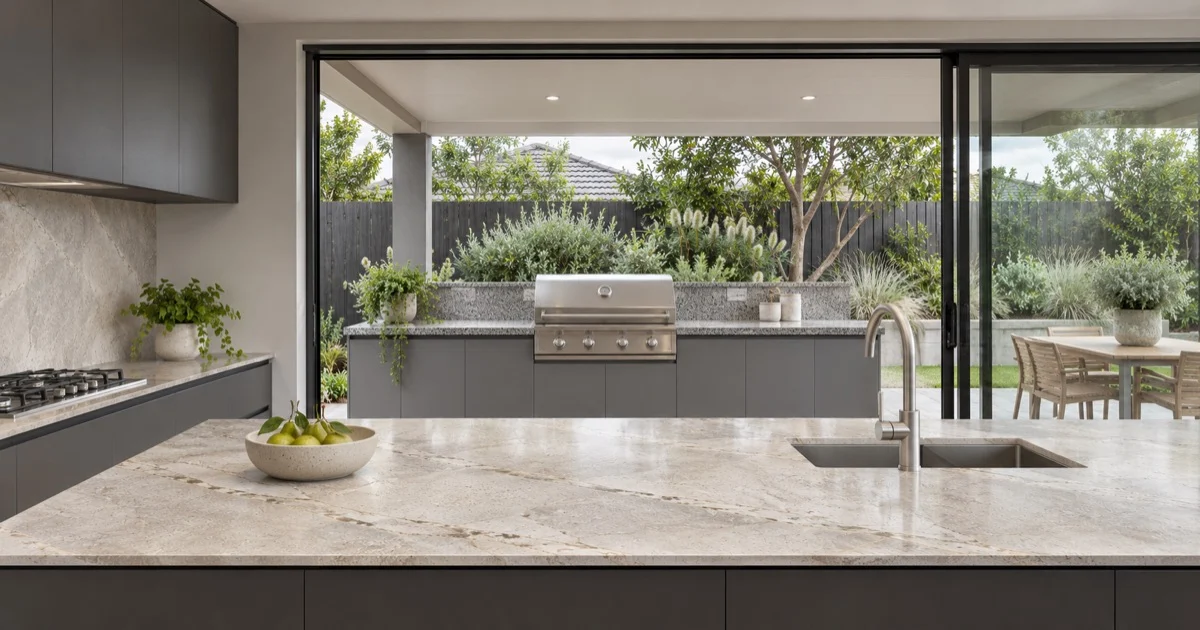
Planning stone benchtops in Frankston for an indoor kitchen and an alfresco area? Treat the two applications separately before selecting a matching look. Share the location, exposure and layout with our Narre Warren team.
Stone Journal / Frankston · By Elegance Stone Gallery
Check exposure for outdoor stone benchtops in Frankston
Tell us whether the alfresco bench will receive direct sun, rain or other weather exposure and whether cooking equipment is planned. A product suitable inside is not automatically suitable outside. Ask for current material guidance for the exact surface and application before committing to it.

Coordinate the appearance without assuming identical performance
A related tone or texture can connect indoor and outdoor spaces even when different materials are needed. Compare actual samples and slab images in the intended lighting. Discuss the finish, exposed edges, junctions and cleaning expectations alongside the overall look.
Resolve appliance and support details early
Identify barbecue, sink and other appliance models before the final cutting details are agreed. Confirm support, clearances and the relevant manufacturer requirements with the project team. Outdoor suitability, stock and installation timing must be confirmed individually rather than inferred from a showroom display.
Nearby suburbs within 20 km of Frankston
We welcome project enquiries from Frankston and nearby areas including Frankston South, Langwarrin, Frankston North, Baxter, Mount Eliza, Langwarrin South, Seaford, Skye. Share your address so we can confirm the job requirements and service arrangements.
The nearby places listed are within an approximate 20 km straight-line radius of the locality point. Road distances and suburb boundaries differ.
Frankston stone project FAQs
Can the same stone be used inside and outside in Frankston?
Only if the exact material and proposed detail are suitable for both applications. Review direct sun, weather, appliance heat and manufacturer guidance separately for the outdoor area.
Does an alfresco roof make every benchtop material suitable?
No. A roof does not necessarily remove direct sunlight, moisture or other exposure. Describe the actual conditions so the selected product can be assessed.
Do you serve Frankston and nearby suburbs?
Yes. Elegance Stone Gallery serves Frankston customers from our Narre Warren base. Send your project address and requirements so we can confirm the material, access and agreed supply or stonemason scope.
Do you have a showroom in Frankston?
Our showroom is in Narre Warren at Factory 6/25–35 Cranbourne Road, not in Frankston. You can send plans and photographs before arranging a showroom visit.
How much will my Frankston stone project cost?
A price depends on the selected material, piece sizes, edge details, cut-outs, splashbacks, supply responsibilities and site access. Request an itemised quote; online photos or a square-metre estimate do not confirm the installed cost.
What should I send to get started?
Send your plans or approximate measurements, project address, material preference, finish, thickness, edge details, appliance or sink models if known, and preferred timing. Mark undecided details so they can be confirmed before fabrication.
Explore materials and plan your next step
Browse natural stone slabs, compare our surface supplier brands or read the stone care guides. For your Frankston project, send your plans for a quote or call (03) 8753 5727.
Visit Factory 6/25–35 Cranbourne Road, Narre Warren VIC 3805. Product availability, suitability, pricing and timing are confirmed for the individual job.
More local project guides
Area reference: Vicmap Features locality points, State of Victoria, CC BY 4.0. General stone care reference: Natural Stone Institute. For care instructions, follow the advice for your selected material.