Stone benchtops in Melbourne CBD: plan apartment access early
Planning stone benchtops in Melbourne CBD starts with the route into your apartment as well as the kitchen drawing. Share the loading, lift and access details early so our Narre Warren team can review them with your proposed layout.
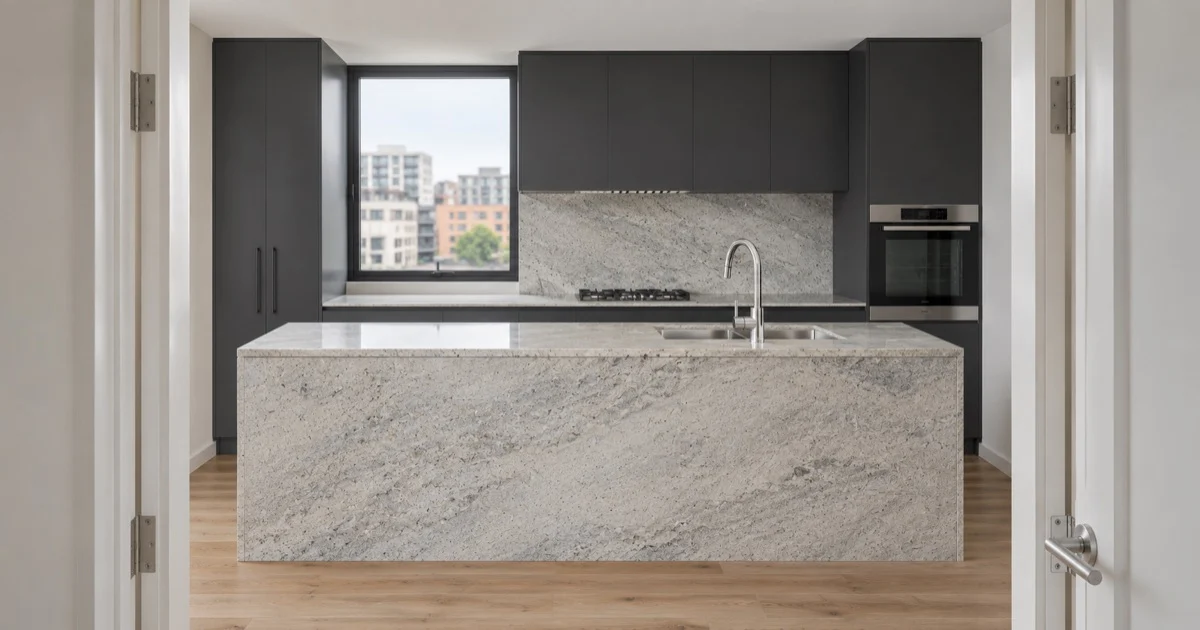
Stone Journal / Melbourne CBD · By Elegance Stone Gallery
Check apartment access for stone benchtops in Melbourne CBD
Ask building management about loading arrangements, lift bookings, permitted work times and protection requirements. Record relevant door, corridor and lift dimensions, including turning space. These details help the installation team assess handling; they do not guarantee that a single large island piece can reach the room.

Let access inform the design
A smaller piece, a planned join or a revised island detail may be more practical than forcing an oversized layout. Discuss the appearance of joins, pattern continuity and exposed edges before fabrication. Confirm how existing surfaces will be removed and which trades are responsible for disconnecting and reconnecting services.
Build a complete apartment quote brief
Send the floor level, building address, kitchen plan, appliance details and any management instructions. Separate building requirements from the stone specification so nothing is lost in a colour-selection conversation. Delivery, installation, access costs and timing need to be confirmed for the individual job.
Nearby suburbs within 20 km of Melbourne CBD
We welcome project enquiries from Melbourne CBD and nearby areas including East Melbourne, Southbank, Fitzroy, Collingwood, Cremorne, Carlton, Richmond, South Wharf. Share your address so we can confirm the job requirements and service arrangements.
The nearby places listed are within an approximate 20 km straight-line radius of the locality point. Road distances and suburb boundaries differ.
Melbourne CBD stone project FAQs
Can you install a stone benchtop in a Melbourne CBD apartment?
We serve CBD customers and can discuss the stonemason work. The proposed pieces, lift route, building conditions and installation arrangements must be reviewed before confirming the job.
Do I need approval from building management?
Check your building’s requirements before booking work. Ask about access, lift reservations, loading, permitted hours and any renovation approval process that applies to your apartment.
Do you serve Melbourne CBD and nearby suburbs?
Yes. Elegance Stone Gallery serves Melbourne CBD customers from our Narre Warren base. Send your project address and requirements so we can confirm the material, access and agreed supply or stonemason scope.
Do you have a showroom in Melbourne CBD?
Our showroom is in Narre Warren at Factory 6/25–35 Cranbourne Road, not in Melbourne CBD. You can send plans and photographs before arranging a showroom visit.
How much will my Melbourne CBD stone project cost?
A price depends on the selected material, piece sizes, edge details, cut-outs, splashbacks, supply responsibilities and site access. Request an itemised quote; online photos or a square-metre estimate do not confirm the installed cost.
What should I send to get started?
Send your plans or approximate measurements, project address, material preference, finish, thickness, edge details, appliance or sink models if known, and preferred timing. Mark undecided details so they can be confirmed before fabrication.
Explore materials and plan your next step
Browse natural stone slabs, compare our surface supplier brands or read the stone care guides. For your Melbourne CBD project, send your plans for a quote or call (03) 8753 5727.
Visit Factory 6/25–35 Cranbourne Road, Narre Warren VIC 3805. Product availability, suitability, pricing and timing are confirmed for the individual job.
More local project guides
Area reference: Vicmap Features locality points, State of Victoria, CC BY 4.0. General stone care reference: Natural Stone Institute. For care instructions, follow the advice for your selected material.