Stone benchtops in Cranbourne: coordinate the rooms that matter
If you are choosing stone benchtops in Cranbourne for a kitchen, laundry and bathroom, start with a shared palette and check each room’s requirements. Bring all room plans to Narre Warren so we can consider the slab layout together.
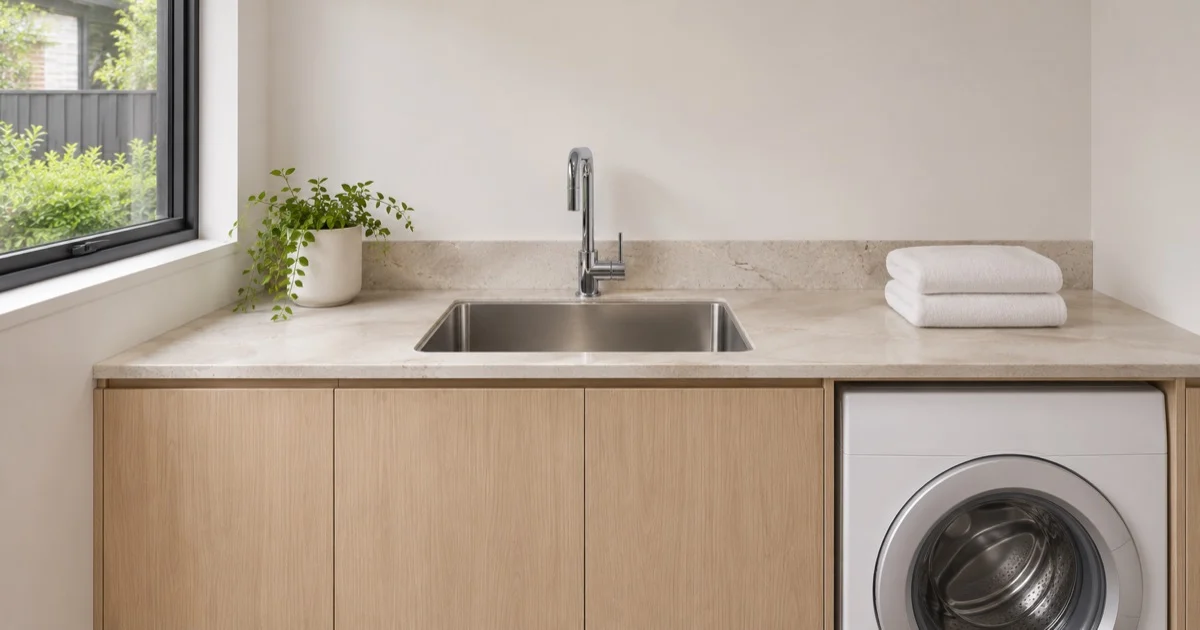
Stone Journal / Cranbourne · By Elegance Stone Gallery
Compare finishes for stone benchtops in Cranbourne
Using a related colour palette can bring rooms together without requiring exactly the same material everywhere. A kitchen worktop, vanity and laundry bench have different layouts and exposure to spills. Confirm the proposed material and finish for each use rather than choosing by colour alone.

Review all pieces before deciding slab quantities
Provide the kitchen, laundry, vanity and splashback drawings together if you want them considered as one project. Small pieces may sometimes fit into a broader slab layout, but offcut use is not guaranteed. Pattern direction, matching, usable dimensions and fabrication requirements determine what is practical.
Sequence the work with the other trades
Confirm when the cabinets and wall finishes will be ready and identify who is coordinating sinks, taps, appliances and plumbing connections. Include access and any staged installation request in the brief. Availability, the final site measure and the agreed scope all influence timing.
Nearby suburbs within 20 km of Cranbourne
We welcome project enquiries from Cranbourne and nearby areas including Cranbourne West, Cranbourne East, Junction Village, Cranbourne North, Clyde North, Lyndhurst, Botanic Ridge, Clyde. Share your address so we can confirm the job requirements and service arrangements.
The nearby places listed are within an approximate 20 km straight-line radius of the locality point. Road distances and suburb boundaries differ.
Cranbourne stone project FAQs
Can my Cranbourne kitchen and vanity use the same stone?
They can be considered together, but suitability, finish, slab availability and the piece layout must be checked. A matching colour does not automatically make every detail appropriate for both rooms.
Can a leftover piece be used for a laundry bench?
Sometimes. The usable dimensions, pattern direction, condition and cutting requirements need review before an offcut can be allocated to another piece.
Do you serve Cranbourne and nearby suburbs?
Yes. Elegance Stone Gallery serves Cranbourne customers from our Narre Warren base. Send your project address and requirements so we can confirm the material, access and agreed supply or stonemason scope.
Do you have a showroom in Cranbourne?
Our showroom is in Narre Warren at Factory 6/25–35 Cranbourne Road, not in Cranbourne. You can send plans and photographs before arranging a showroom visit.
How much will my Cranbourne stone project cost?
A price depends on the selected material, piece sizes, edge details, cut-outs, splashbacks, supply responsibilities and site access. Request an itemised quote; online photos or a square-metre estimate do not confirm the installed cost.
What should I send to get started?
Send your plans or approximate measurements, project address, material preference, finish, thickness, edge details, appliance or sink models if known, and preferred timing. Mark undecided details so they can be confirmed before fabrication.
Explore materials and plan your next step
Browse natural stone slabs, compare our surface supplier brands or read the stone care guides. For your Cranbourne project, send your plans for a quote or call (03) 8753 5727.
Visit Factory 6/25–35 Cranbourne Road, Narre Warren VIC 3805. Product availability, suitability, pricing and timing are confirmed for the individual job.
More local project guides
Area reference: Vicmap Features locality points, State of Victoria, CC BY 4.0. General stone care reference: Natural Stone Institute. For care instructions, follow the advice for your selected material.